
Putney, London
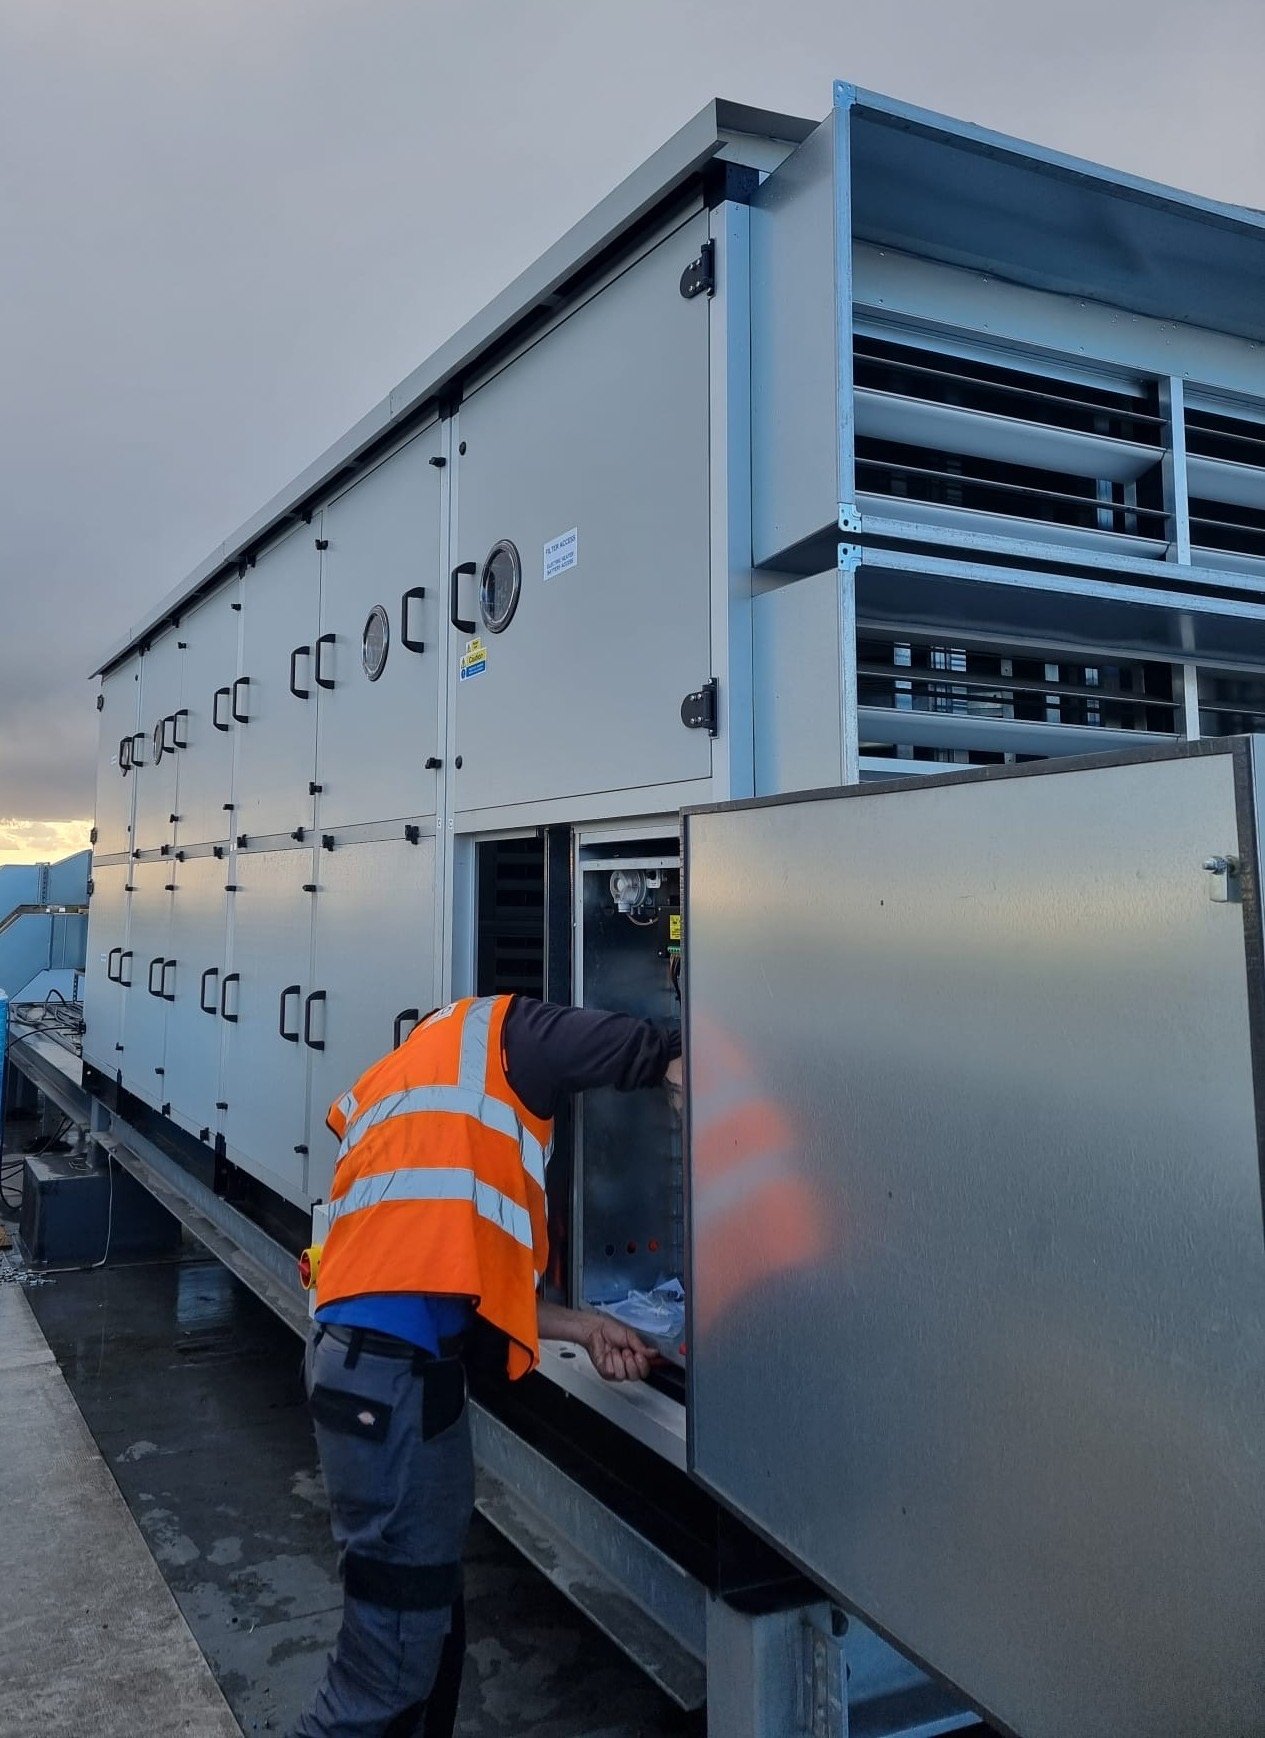
The client acquired an existing office block in Putney, London, with plans to refurbish the building to meet modern energy-efficiency standards. One of the main challenges was the lack of space for large heat recovery air handling units (AHUs), as the building had not been designed to accommodate them.
The only viable location for the AHUs was the roof. However, the client also wanted to create a roof terrace, leaving just two small, recessed areas beneath the flat roof on the seventh floor for the new equipment.
Key design challenges and solutions included:
Bespoke AHU design: We designed custom-built AHUs to fit within the restricted spaces while allowing sufficient room for ductwork connections, supply and exhaust attenuators, and fresh air intake and exhaust cowls.
Strict acoustic requirements: Planning restrictions required the AHUs to meet stringent noise emission limits. With each unit limited to just 3.8 metres in length, we incorporated quieter fans and thicker acoustic panels to maximise noise attenuation.
Acoustic fresh air intake: With no space available behind the units, we integrated acoustic fresh air intake louvres into the design, eliminating the need for separate silencers mounted to the rear of the AHUs.
Integrated cooling provision: Space constraints prevented both DX cooling coils from being accommodated within the AHU casing. The second cooling coil was therefore installed within the supply ductwork connection.
Roof installation: The AHUs were designed to be lifted directly onto the roof with their acoustic and anti-vibration support frames pre-installed. This non-standard approach reduced installation time and minimised access challenges on site.